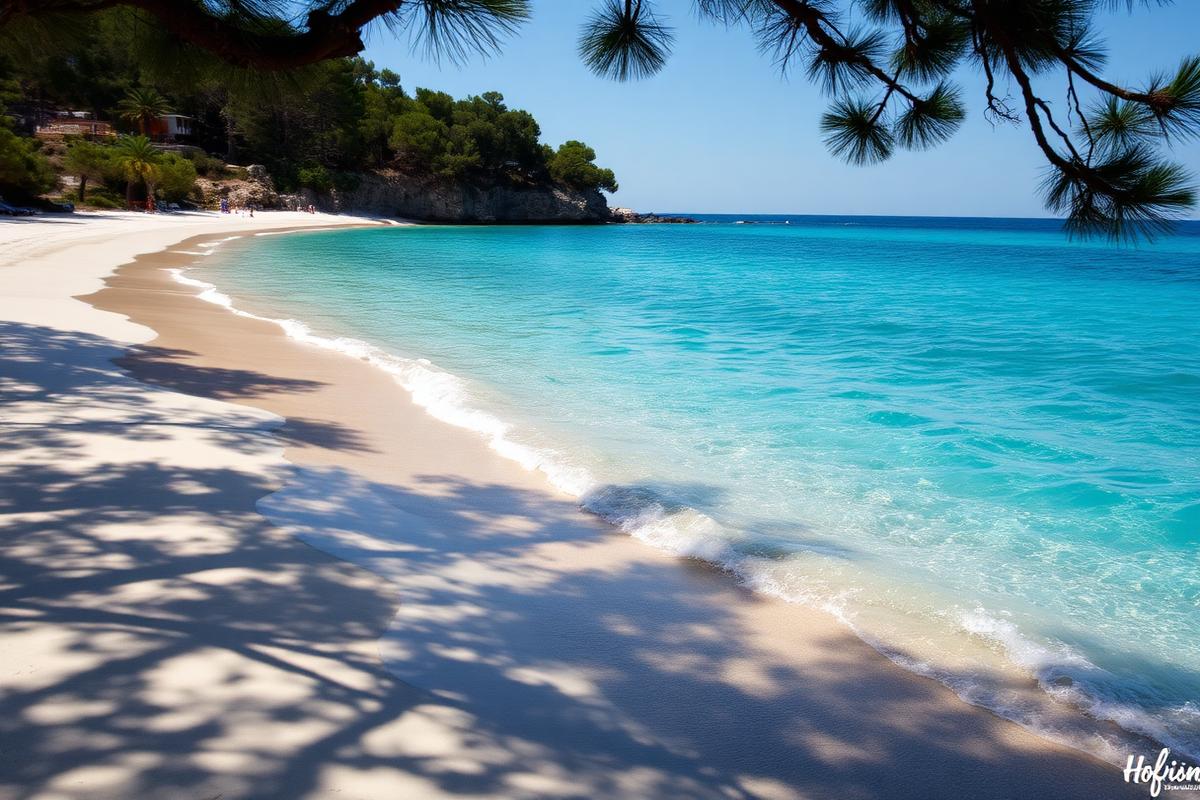
The Project
Prime Location & Natural Assets
Positioned 3 km from Sani Resort & Marina and just 40 minutes (65 km) from Thessaloniki International Airport.
Masterplan Overview
The masterplan encompasses approximately 1.2 M m² of land, with a total gross buildable area of ~64,000 m² across hospitality, residential, F&B, commercial, and ancillary structures. The phased approach spans from H2 2025 to H1 2029 for core build-out, with long-term optionality.
Land area
1.2 M m²
Buildable
64,000 m²
Green Tag
23%
Airport
65 km
Phased execution
2025–2030
Phase A
Core mainland resort, infrastructure, touristic village and initial residences. ~430,000 m².
2029–2033
Phase B
Coastal hospitality expansion, wellness and F&B, further digital and green enhancements.
Long-term
Phase C
Flexible development of remaining land — high-value elements aligned to market evolution.
Project milestones
Tracked progress from listing through Phase A — updated as the project evolves.
-
Q3 2025 Completed
Strategic Investment Status secured
ESHASE approval under Law 3894/2010.
-
Oct 2025 Completed
ATHEX listing
ONYX Touristiki listed on Athens Exchange Main Market.
-
Nov 2025 Completed
RRF Loan Agreement
Concessional financing secured for green & digital tranches.
-
Dec 2025 In progress
Phase A ground-breaking
Mainland resort site preparation and infrastructure works begin.
-
2027 Upcoming
Boutique resort opening (target)
-
2029 Upcoming
Phase A completion (target)
Construction readiness
A flexible ledger for today’s visualizations and tomorrow’s site progress.
Current
Location photos and investment visualizations
Next
Milestones, video updates and construction imagery
Completed
Full destination presentation and operating story
Photos, renders & video
Site imagery and visualizations today, construction progress tomorrow.
No media yet.
Photo
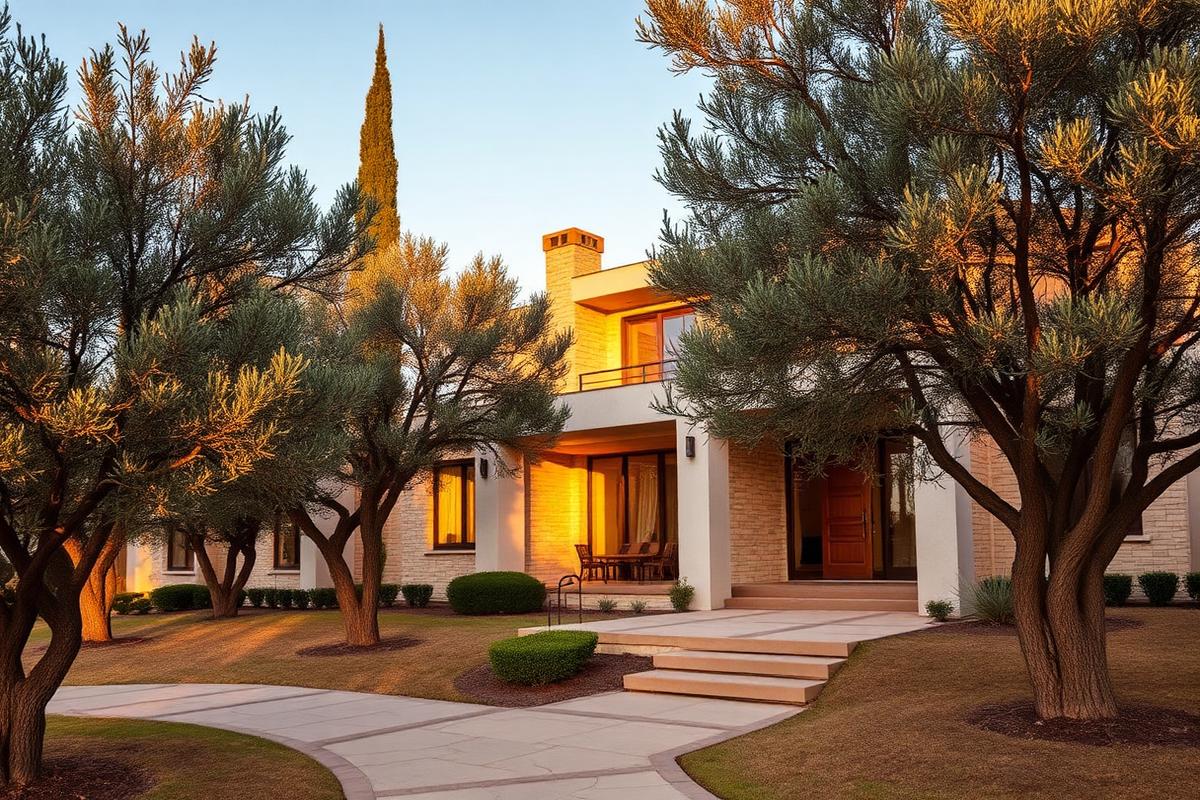 Render
 Photo
Photo
Infrastructure & Sustainability
Energy-Efficient Design to Enhance Margins and Ensure Compliance
Geothermal Systems
Core infrastructure includes geothermal systems, smart grid solutions, EV charging and efficient internal transport, aimed at minimizing energy costs and volatility.
ESG Compliance
The project targets a sustainability profile comparable to leading resorts in the region, with emphasis on decarbonization, water management and waste reduction.
allocated to "green transition" investments
addresses digital transformation
tagged as "digital" per EU taxonomy
Hospitality & Real Estate
Boutique Resort
A five-star boutique retreat with F&B outlets, spa facilities, thermal springs, serviced apartments, cottages, villas, and branded residences (120 rooms operating 210 days/year).
Touristic Village
108 private residences and 120 freehold villas, optionally integrated into a managed rental pool for yield generation.
Beach Club & Coastal
Water sports centre, beach club, restaurants, cabanas, lodges, and upscale safari-tent accommodations along the coastline.